

2027 Kitchen Trends: Beautiful Spaces with More Behind the Doors
Some of the most interesting features in a kitchen are the ones you cannot see straight away.
A cabinet that opens into a walk-in pantry. A coffee larder with everything ready for the morning. A run of furniture that quietly conceals the entrance to a utility room.

Looking ahead, our edit of the 2027 kitchen trends to watch centres on thoughtful storage, warmer finishes and spaces designed around everyday routines. These are ideas to consider for the coming year, with the emphasis on creating a kitchen you will enjoy long after 2027.
At System Six Kitchens, we believe the starting point should always be how you want to use your space. Here are seven design directions worth exploring.
1. Kitchen pantries with a place for everything
Pantries are becoming much more than somewhere to store tins and packets. Looking towards 2027, the opportunity is to create an organised extension of the kitchen, tailored to the things you cook, buy and use. This broader role for pantries also features in the NKBA’s 2027 kitchen design forecast.
That might mean a walk-in pantry with open shelving and a preparation surface, or a double-door larder that brings everyday ingredients together in one cabinet.
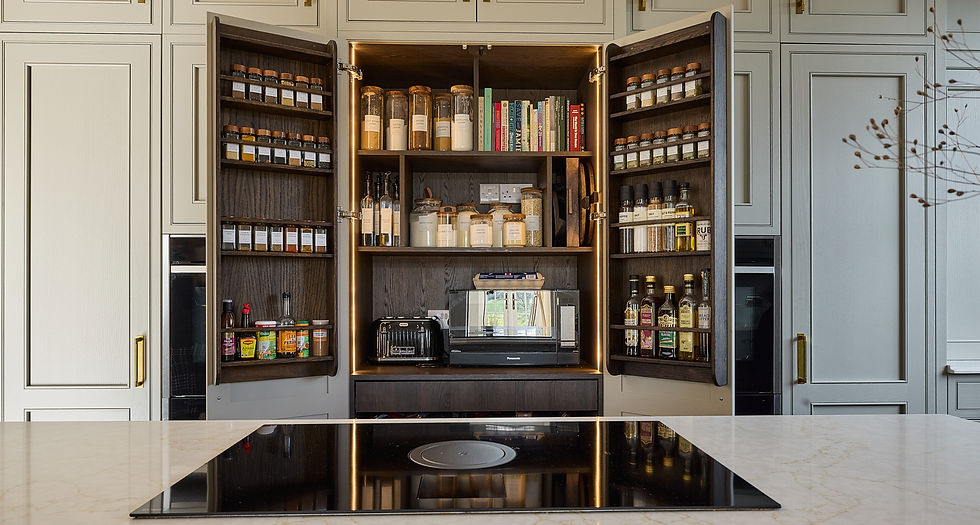
The most useful kitchen pantry ideas start with the contents. Adjustable shelves can accommodate taller bottles and cereal containers, while drawers make it easier to reach items at the back. Door-mounted spice racks can keep frequently used ingredients visible without taking over the main shelves.
A pantry does not have to occupy a separate room. A well-planned larder cupboard can offer generous storage within the existing kitchen layout, keeping ingredients close to where you prepare meals.
Explore our kitchen storage ideas for inspiration.
2. Coffee larders that make mornings easier
A dedicated coffee larder brings the essentials for your morning routine together: your coffee machine, favourite mugs, beans, teaspoons and breakfast supplies.
Open the doors and everything is within reach. Close them afterwards and the kitchen returns to a calm, uncluttered space.


For 2027, this is one of our favourite ways to introduce a more personal feature into a kitchen. The interior can feel just as considered as the exterior, with a contrasting finish, practical shelving and lighting that makes it easier to see what you need.
Position matters, too. A coffee station near the dining area can allow someone to make a drink without crossing the main cooking space. If several people use the kitchen at once, that simple decision can make busy mornings run more smoothly.
Plan around your particular machine, including access for refilling water, cleaning and any required ventilation. The cabinet should suit your routine as well as your appliances.
3. Appliance garages for clearer worktops
Toasters, mixers and blenders are useful, but finding a permanent home for all of them can leave little room for preparing food.
An appliance garage is an enclosed storage area, usually at worktop level, that conceals countertop appliances behind cabinet doors. Depending on the design, doors may open outwards, lift upwards or slide back into pockets.
It offers a practical answer to a familiar problem: keeping everyday appliances accessible without having them all on display.

For a kitchen with limited preparation space, choosing which appliances need to remain close at hand is particularly important. Start with the items you use daily, then plan storage for occasional-use equipment elsewhere.
An appliance garage also needs more thought than simply fitting doors around a machine. Socket positions, usable depth, door clearance and the appliance manufacturer’s requirements for heat and ventilation should all inform the design. Some appliances will need to be moved onto an open worktop for use.
4. Hidden rooms behind kitchen cabinetry
A door that looks like another cupboard can reveal an entirely different space.
Hidden rooms are a compelling direction for kitchen design in 2027, building on the interest in concealed pantries already seen in 2026. They are particularly effective where a pantry, utility room or preparation area sits beside the main kitchen.
By matching the entrance to the surrounding cabinetry, a concealed door can maintain a continuous run of colour and detailing. The result works especially well when the kitchen is visible from a dining or living area.


A hidden pantry might open to reveal shelves of ingredients and serving dishes. A concealed utility room can keep laundry and household storage separate from the space where you cook and entertain.
The detailing makes the difference. Door proportions, handles, hinges and clearances need to work together so the entrance feels natural to use. Inside, the room still needs a practical layout and suitable lighting.
If a hidden room is on your wish list, introduce it early in the design process. It is much easier to plan a convincing concealed entrance when the adjoining space and cabinetry are considered together.
5. Warm kitchen colours and natural texture
Our 2027 kitchen colour forecast favours combinations with warmth and depth: soft neutrals, earthy greens, muted blues and wood tones.

Blue and green already feature strongly in the 2026 UK Houzz Kitchen Trends Study, giving these colours a clear foundation as we look ahead.
For a softer scheme, consider warm off-white cabinetry with oak details and a gently patterned worktop. For more depth, a darker island can sit alongside lighter perimeter cabinets.
Texture helps bring these combinations together. Visible wood grain, a painted finish or the detailing of an in-frame door can give the room character without relying on a bold colour throughout.
Think beyond individual samples. View doors, worktops and handles together, and consider how their appearance changes in natural and artificial light. The right combination should feel comfortable in your home throughout the day.
6. Kitchen furniture with individual character
Another direction we expect to carry into 2027 is cabinetry that feels like part of the wider home. Furniture-inspired cabinets and warmer wood finishes also feature in designers’ predictions for the coming year.
A glazed dresser, a distinctive pantry cupboard or a statement island with contrasting materials can give the kitchen a more individual feel. These features create places to display favourite glassware, ceramics and objects that would otherwise remain tucked away.

There is room for both display and concealment. A glazed cabinet can sit alongside closed storage, while a coffee larder can reveal a more expressive interior when opened.
The aim is a considered balance. Choose a few details you particularly enjoy, then give them enough space to be appreciated.
Our bespoke kitchen design page explores how individual details can shape the finished room.
7. Lighting designed around different moments
Lighting deserves a place in the design conversation from the beginning.
A kitchen needs clear, practical light for preparing meals, but a softer atmosphere can feel more welcoming when cooking is finished and people gather around the table.

For 2027, layered kitchen lighting is a direction worth considering: task lighting over working areas, cabinet lighting where it helps you find things, and decorative fittings that contribute to the room’s character. The NKBA’s forecast also identifies layered and interior-cabinet lighting as areas of growing emphasis.
This becomes particularly useful in pantries, coffee larders and appliance garages, where overhead room lighting may not reach inside the cabinetry.
Planning separate lighting zones can help the kitchen adapt throughout the day, from the first coffee to a relaxed evening with friends.
Bringing 2027 kitchen trends into your home
The most useful trend is one that solves a problem or adds something you will enjoy every day.
You might want a pantry that makes ingredients easier to find, a coffee larder that keeps mornings organised, or a hidden utility entrance that gives the main kitchen a more cohesive appearance.

At System Six Kitchens, our designers can help you explore those ideas in the context of your home. Visit our kitchen showroom in Exeter to discuss your plans, compare finishes and discover the details that could make your space work better.
Frequently asked questions
What kitchen trends should I consider for 2027?
Our forecast highlights practical pantry storage, coffee larders, appliance garages, concealed room entrances, warm colours, furniture-style details and layered lighting. Choose the ideas that suit your layout and daily routines.
What is the difference between a coffee larder and an appliance garage?
A coffee larder is organised around making drinks, with space for a coffee machine, cups and supplies. An appliance garage is designed to conceal countertop appliances more generally. The two can overlap within a bespoke cabinet design.
Can I have a pantry without a separate room?
Yes. A pantry or larder cupboard can provide dedicated food storage within the kitchen itself. Shelving, drawers and door storage can be arranged around the available space and what you need to store.
Can a kitchen cabinet door conceal a utility room?
A purpose-designed door can match the kitchen cabinetry and conceal an entrance to an adjoining utility room. Its suitability depends on the layout, opening dimensions, hardware and access requirements.


