

COASTAL FAMILY KITCHEN
Designed by Richard Parnell, this elegant Shaldon kitchen transforms a family home near the coast with a striking two-tone colour palette, bespoke storage and a beautifully coordinated utility room, creating the perfect space for cooking, entertaining and enjoying uninterrupted sea views.
THE DESIGN
Situated in a beautiful family home near the coast, this project transformed both the kitchen and utility into bright, highly functional spaces designed around modern family life. The homeowners wanted a kitchen that would make entertaining effortless while taking full advantage of the home's spectacular sea views.
Richard Parnell designed the kitchen using our Shaldon shaker door, pairing Taupe Grey perimeter cabinetry with a bold Airforce island to create a timeless yet contemporary aesthetic. The generous central island naturally becomes the focal point of the room, providing extensive preparation space, additional storage and relaxed seating where family and guests can gather. Positioned with the hob facing the dining area, the layout ensures cooking remains a sociable experience, allowing the homeowner to stay connected with guests while preparing meals.
Premium Bianco Carrara Santorini 30mm quartz worktops run throughout the kitchen, incorporating elegant drainage grooves into the sink areas for a seamless finish. A classic Belfast sink is paired with a Quooker boiling water tap, while a full suite of Neff appliances, including the ovens and integrated dishwasher, provides outstanding everyday performance. A Caple wine fridge within the island keeps refreshments close to hand when entertaining.
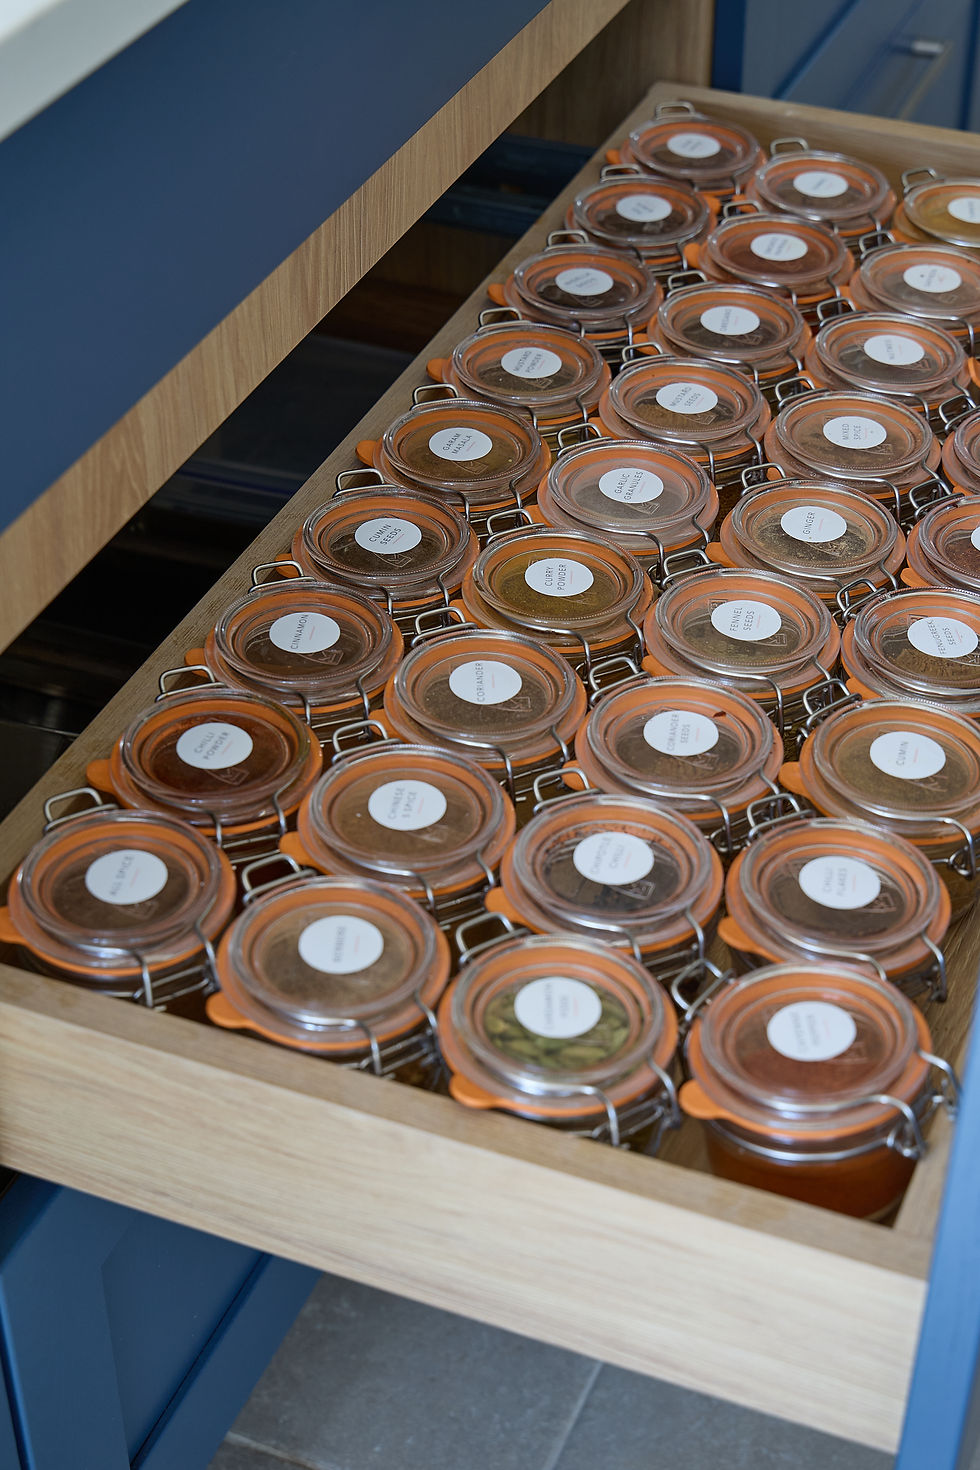
Storage was carefully planned to maximise organisation without compromising the clean appearance of the kitchen. A bespoke larder cupboard features LED sensor lighting, oak spice racks and generous internal shelving, while open oak bookcases with integrated LED lighting add warmth and display space to the design.
One of the standout features is the bespoke bar dresser cabinet, complete with elegant fluted glass doors, glass shelving, a mirrored glass back, integrated oak stemware holder, LED lighting and matching quartz worktop. Designed as both a practical drinks station and a beautiful focal point, it perfectly complements the entertaining brief.
The adjoining utility room continues the same level of craftsmanship, using our Linden door in Taupe Grey. Matching quartz worktops incorporate drainage grooves alongside another Quooker boiling water tap, while bespoke storage solutions include pull-out laundry shelves beneath both the washing machine and tumble dryer, making loading and unloading effortless. A dedicated full-height compartment provides convenient storage for an ironing board, ensuring every inch of space works efficiently.
THE RESULT
The finished kitchen perfectly balances everyday practicality with elegant entertaining. The spacious island, premium appliances and bespoke storage ensure the room performs effortlessly for busy family life, while the thoughtful layout encourages conversation and interaction during cooking.
Beautiful craftsmanship, carefully selected materials and uninterrupted views towards the coast combine to create a kitchen that feels both luxurious and welcoming. Together with the coordinated utility room, the result is a timeless space that has transformed the way the family cooks, entertains and enjoys their home.



HIGHLIGHTS FROM THIS PROJECT

DESIGNED FOR ENTERTAINING
A large central island, integrated wine fridge and forward-facing hob create a sociable kitchen designed around hosting family and friends.

BESPOKE DRINKS & PANTRY STORAGE
A handcrafted larder with oak spice racks and LED lighting is complemented by a stunning fluted glass bar dresser with glass shelving, oak stemware holder and mirrored back.

PREMIUM EVERYDAY FEATURES
Neff appliances, Quooker taps, Bianco Carrara Santorini quartz worktops and integrated drainage grooves combine style with everyday practicality.

COORDINATED UTILITY ROOM
Finished in Linden Taupe Grey, the utility includes quartz worktops, pull-out laundry shelves beneath both appliances, an ironing board cupboard and a second Quooker tap for maximum convenience.


