

A KITCHEN WORTH WAITING FOR
As part of an ongoing renovation, these homeowners turned to System Six Kitchens to create a kitchen and utility room that respected the character of their home while introducing modern functionality.
THE BRIEF
With the next stage of their home renovation underway, these homeowners were ready to transform both their kitchen and utility room into spaces that better suited modern life. While they wanted all the practicality expected from a contemporary kitchen, it was equally important that the design complemented the property's original character and period features.
Working alongside System Six Kitchens designer Steve, the brief focused on creating a timeless kitchen that felt at home within the building while introducing improved storage, durable materials and premium appliances. The result is a beautifully balanced space that blends traditional styling with modern convenience, creating a kitchen that will continue to serve the family for years to come.
THE DESIGN
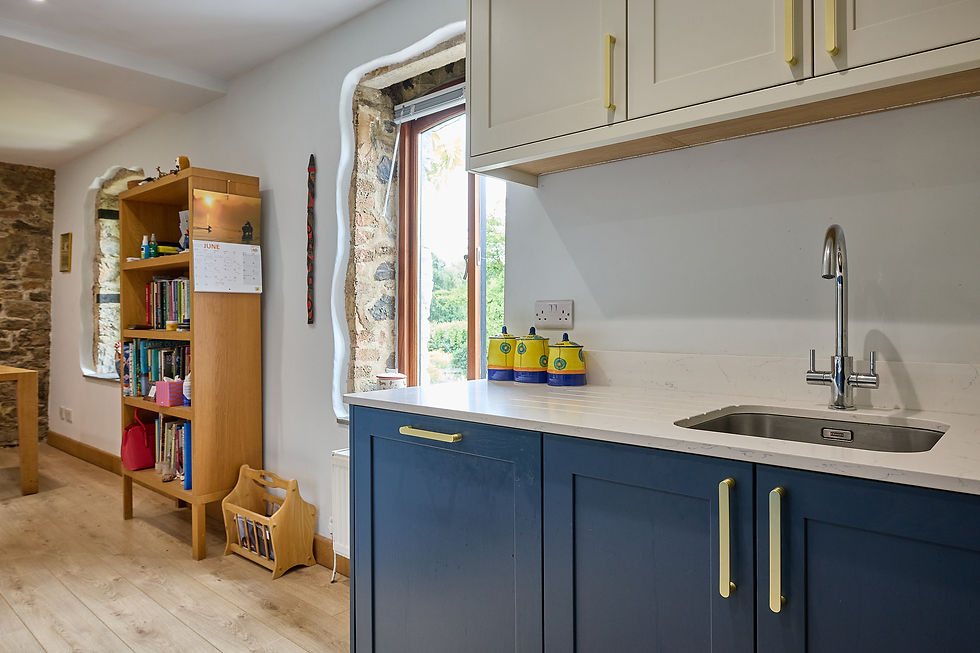
Steve specified our Shaldon shaker range, combining Airforce blue base units with Porcelain wall and tall cabinetry to create a classic two-tone design. Brass handles introduce warmth and contrast, while the Ammonite Carrara Quartz worktops and matching upstands provide a bright, durable surface throughout.
The kitchen layout makes excellent use of the available space, with generous worktop areas, integrated Neff appliances and a practical peninsula that naturally separates the cooking and living areas. A matching utility room continues the design language, ensuring the two spaces work seamlessly together.
Among the bespoke touches is a dedicated storage solution for chopping boards, keeping them organised, accessible and tucked neatly out of sight.
THE RESULT
The completed kitchen and utility strike the perfect balance between traditional and contemporary. The soft Shaker detailing sits comfortably alongside the property's exposed stonework and original features, while the bold Airforce cabinetry adds personality without overwhelming the space.
Everyday practicality has been significantly improved through better storage, premium appliances and durable materials, allowing the homeowners to continue their renovation knowing the kitchen is ready for many years of family life.


THE RESULT
The completed kitchen and utility strike the perfect balance between traditional and contemporary. The soft Shaker detailing sits comfortably alongside the property's exposed stonework and original features, while the bold Airforce cabinetry adds personality without overwhelming the space.
Everyday practicality has been significantly improved through better storage, premium appliances and durable materials, allowing the homeowners to continue their renovation knowing the kitchen is ready for many years of family life.



THE RESULT
The completed kitchen and utility strike the perfect balance between traditional and contemporary. The soft Shaker detailing sits comfortably alongside the property's exposed stonework and original features, while the bold Airforce cabinetry adds personality without overwhelming the space.
Everyday practicality has been significantly improved through better storage, premium appliances and durable materials, allowing the homeowners to continue their renovation knowing the kitchen is ready for many years of family life.
HIGHLIGHTS FROM THIS PROJECT

TWO-TONE SHAKER DESIGN
Airforce and Porcelain cabinetry creates a timeless contrast, combining classic Shaker styling with a fresh, contemporary colour palette.

NEFF APPLIANCE SUITE
Integrated Neff appliances, including an induction hob, oven and microwave oven, provide reliable everyday performance while maintaining the kitchen's clean aesthetic.

MATCHING UTILITY ROOM
The adjoining utility room continues the same Shaldon design, creating additional storage and worktop space while maintaining a consistent look throughout the renovation.

BESPOKE CHOPPING BOARD STORAGE
A dedicated storage space keeps chopping boards organised, easy to access and neatly tucked away, making everyday food preparation that little bit easier.


